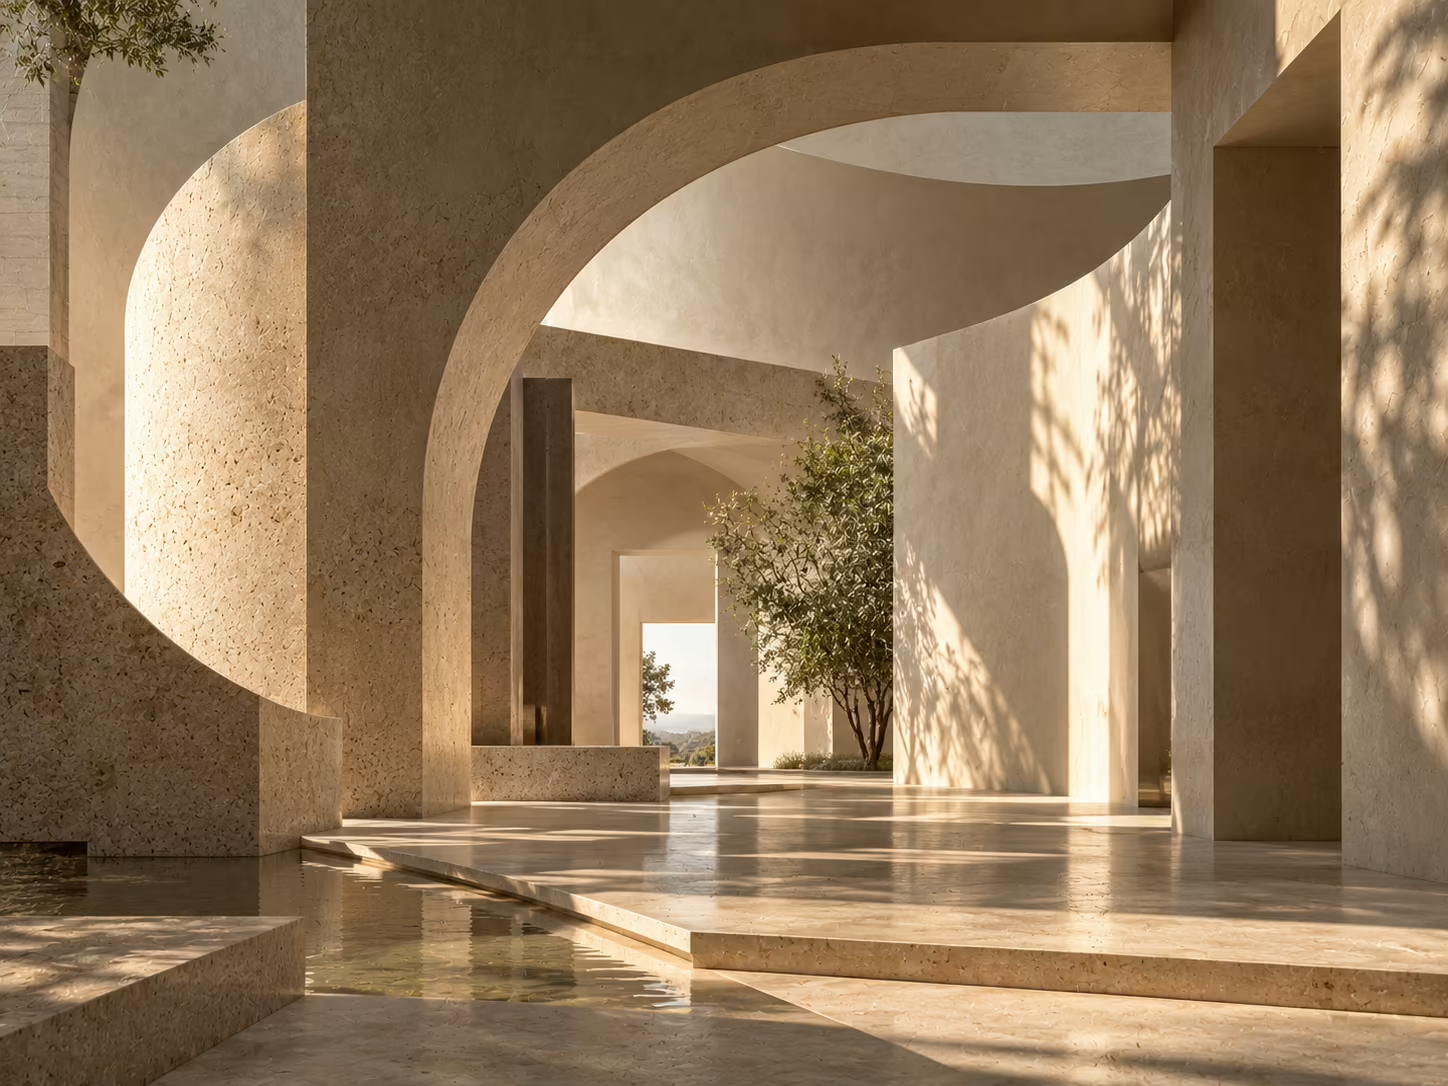
The Sensorium Method
Most firms design for the eye. We design for the whole person. Every Mabco project is planned, specified and checked against five senses, so the space is not just striking on handover day but better to live and work in every day after.
- Sight
- Light and colour
- Sound
- Acoustic calm
- Touch
- Material honesty
- Scent
- Air and atmosphere
- Movement
- Flow and proportion
01The Seen sight · light and colour
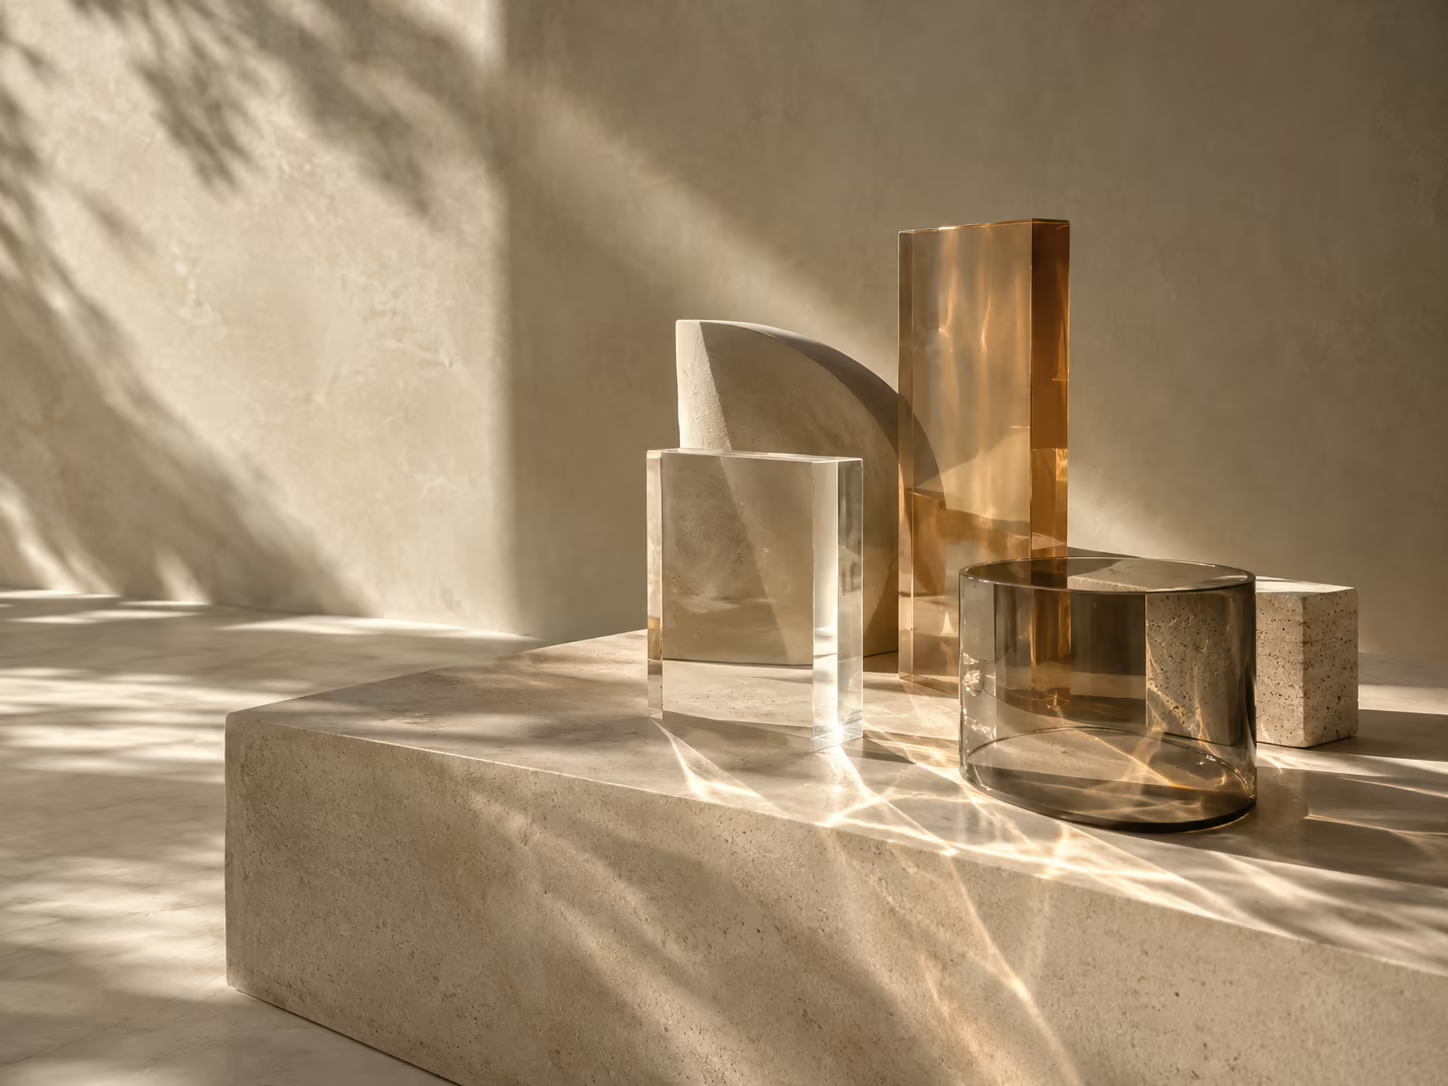
Daylight is planned before furniture. We study how sun moves through a space, layer artificial light by the hour, and settle on a palette that rests the eye instead of shouting for it.
Double-height glazing on three sides pulls daylight deep into the stairwell.
02The Heard sound · acoustic calm
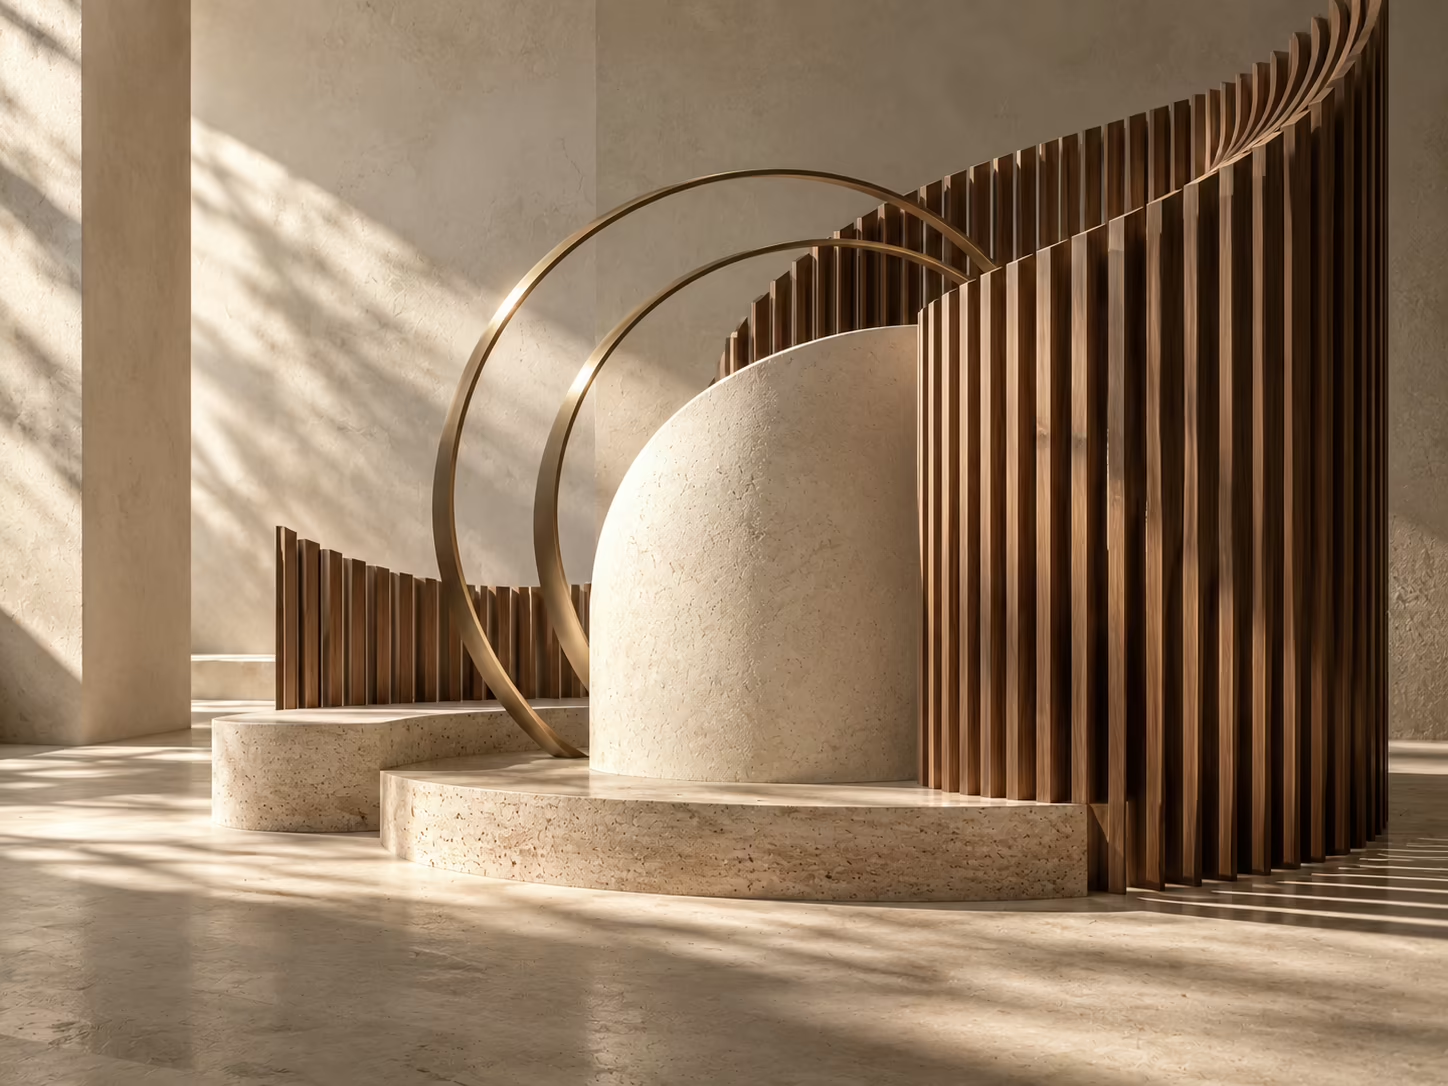
Every room has a sound. We control absorption and isolation room by room, so a study stays quiet while the house is busy and an open office still lets people think.
A staggered walnut screen softens sound across the open living floor.
03The Held touch · material honesty
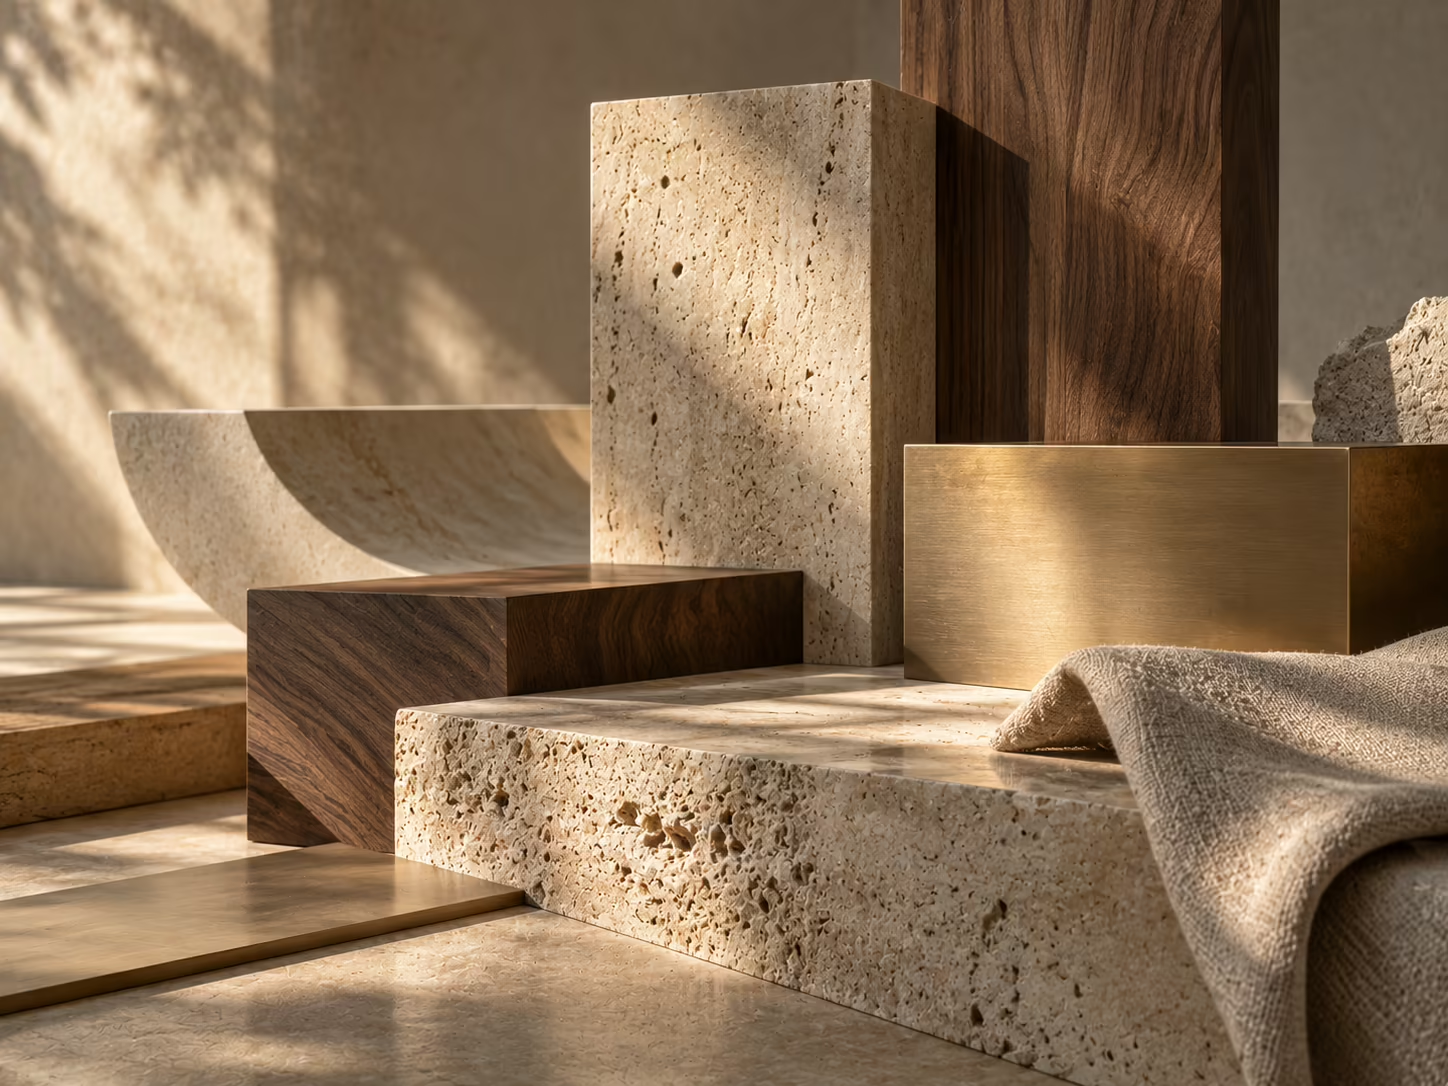
Wood, stone, linen and metal are chosen for how they feel in the hand, not only how they look on camera. A handrail, a door pull and a tabletop are touched thousands of times. We design them that way.
Walnut, brushed brass and honed stone, chosen for the hand as much as the eye.
04The Breathed scent · air and atmosphere
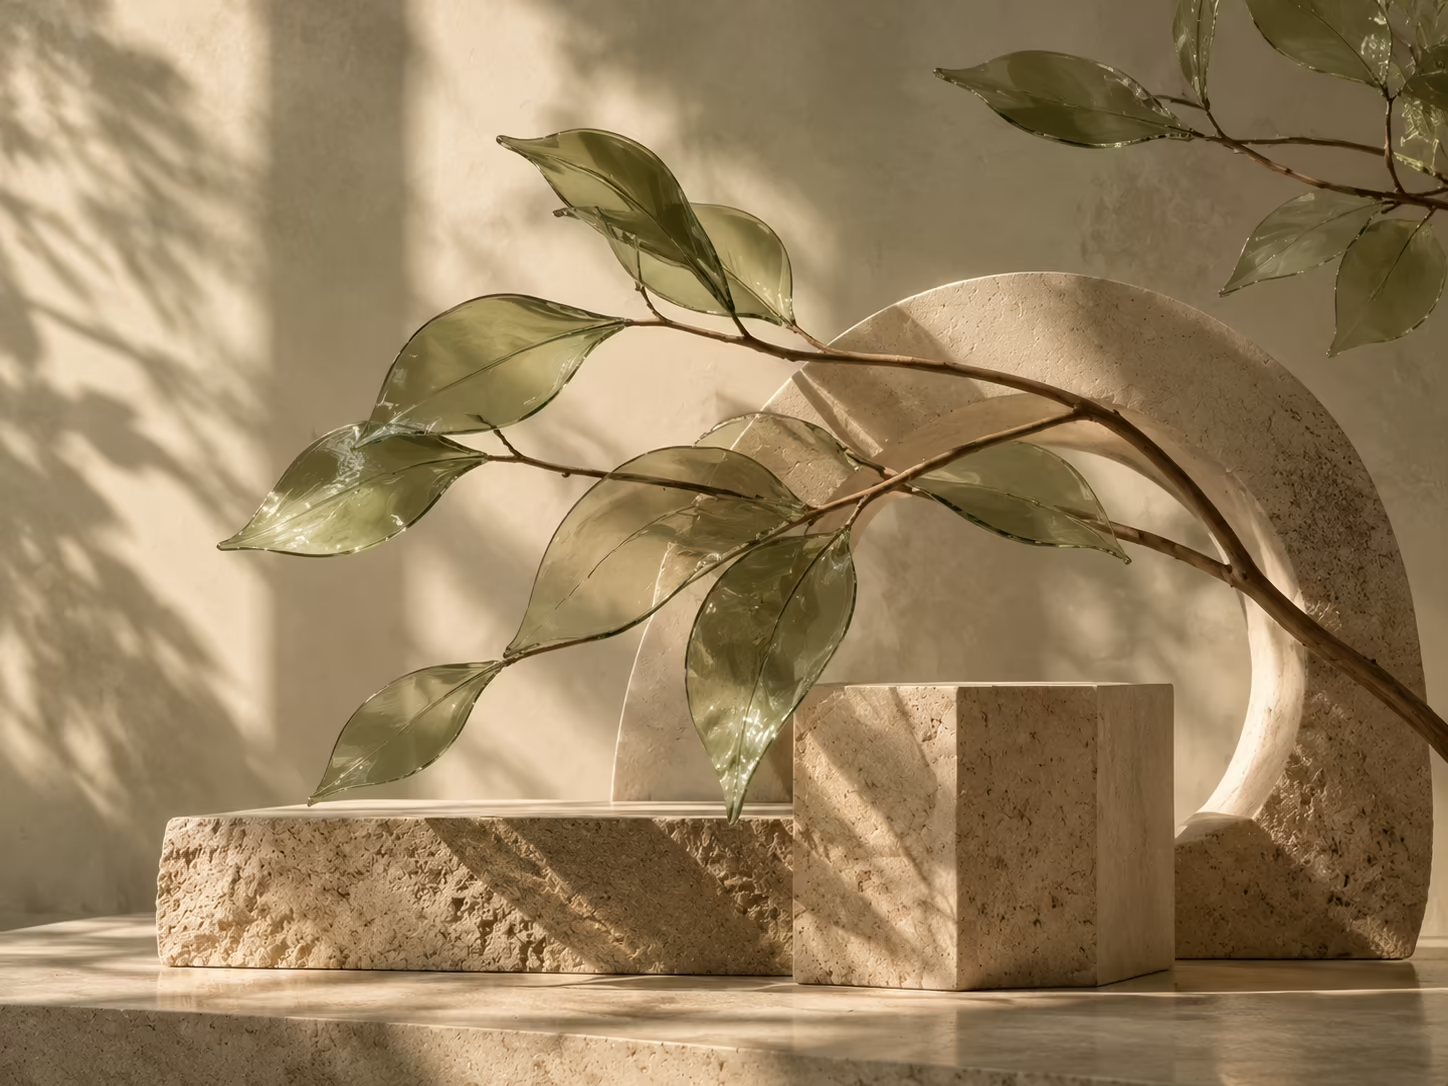
Fresh-air planning, planting and natural materials that age well give a space its atmosphere. Walk in with your eyes closed and you should still know where you are.
A courtyard planter and tree bring green, living air into the house.
05The Walked movement · flow and proportion
Circulation, ceiling heights and thresholds guide the body without it noticing. A stair should invite you up. A corridor should never feel like one.
Twenty risers through two hundred degrees: the stair is the spine of the home.
Light, acoustics, materials, air and flow, planned together.