Services
Everything, from first sketch to final key. Design, engineering, procurement, execution and finishing, under one roof and one contract, for homes and for workplaces.
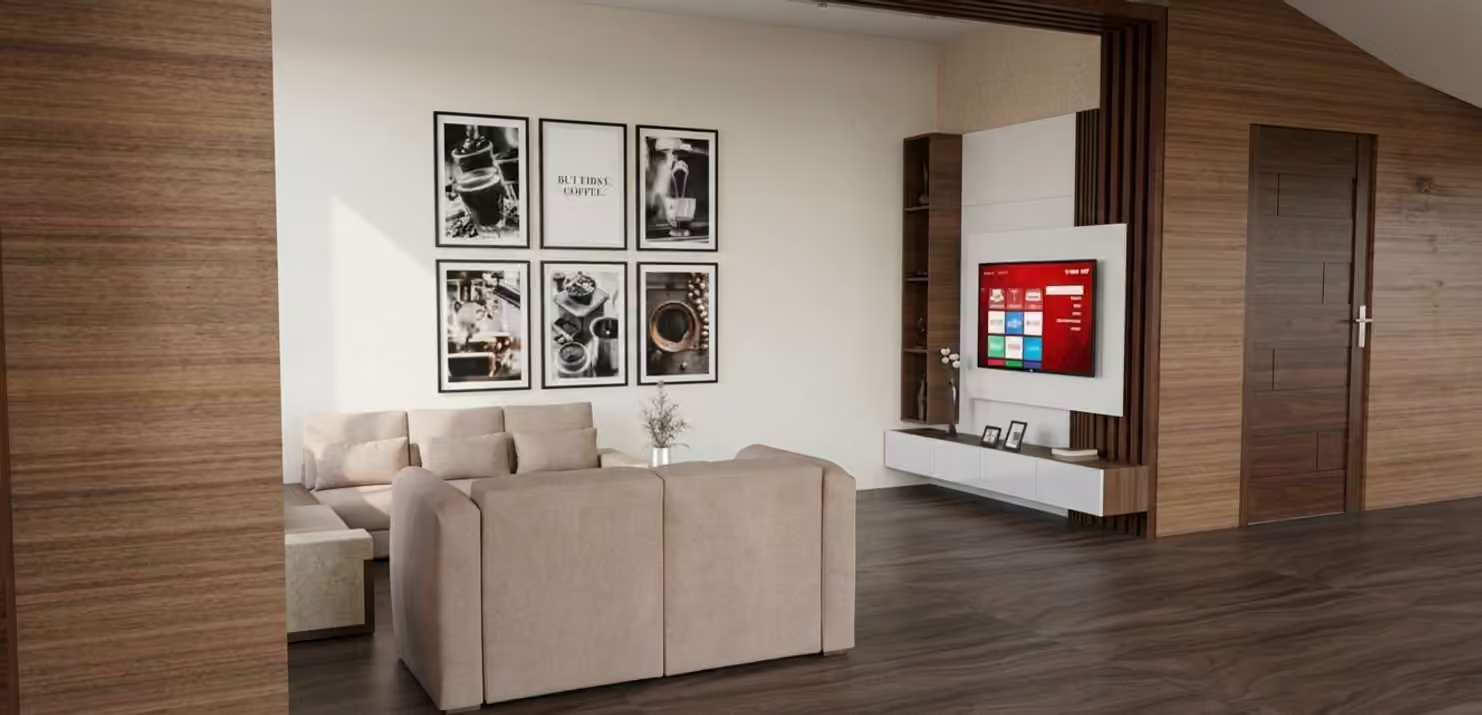
Homes for people who notice the difference, and are prepared to invest in it.
- Apartments and penthouses
- Independent homes and villas
- Full-home interiors and renovations
- Bespoke furniture and joinery
- Lighting, acoustics and fresh-air planning
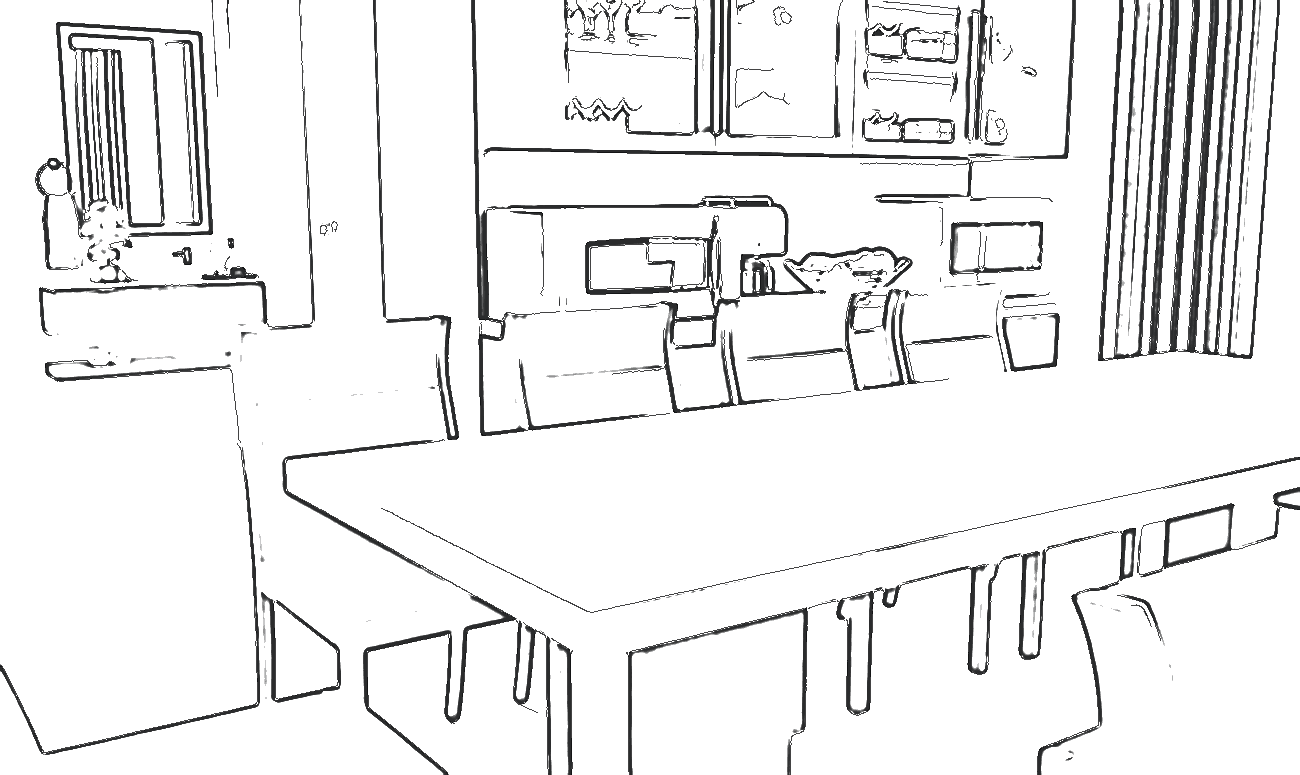
Workplaces treated as a business asset, not a fit-out line item.
- Corporate offices and workplaces
- Leadership floors and boardrooms
- Reception and client experience
- Retail and hospitality interiors
- Space planning and fit-out layouts
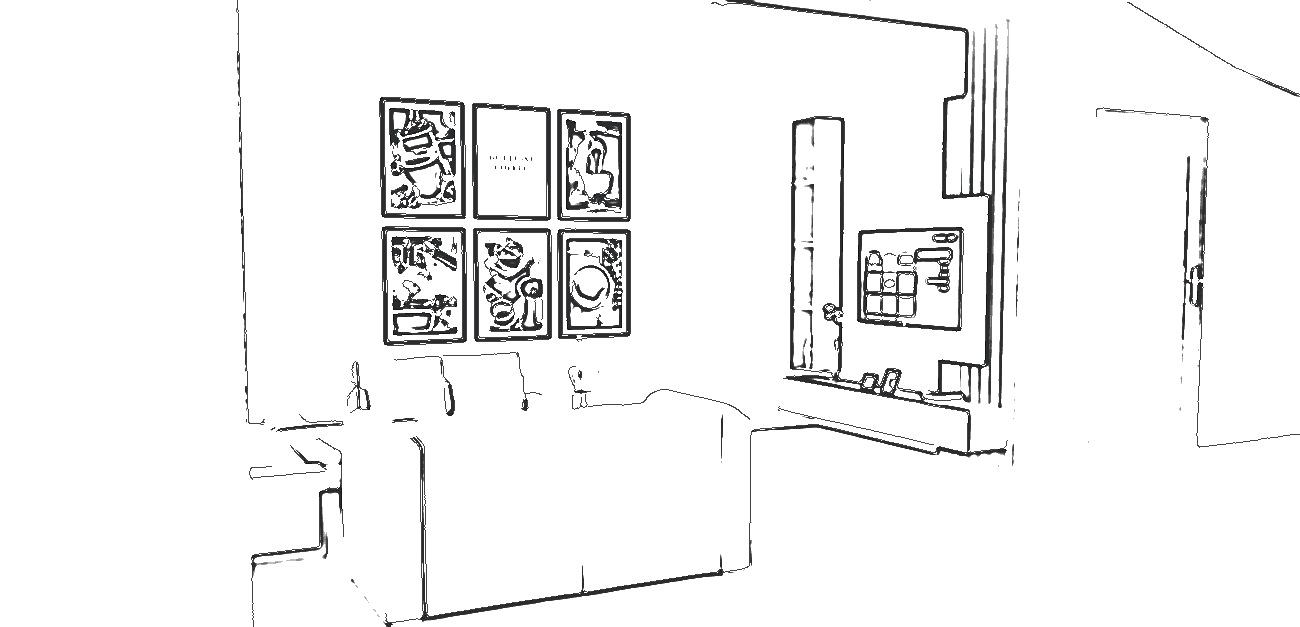
One team carries the drawing onto the site and answers for the result.
- Interior design and 3D visualisation
- Itemised bill of quantities
- Procurement of materials and fittings
- Civil work, fit-out and finishing
- Stage-wise quality checks, snagging and handover
One team, eight disciplines
- 01Space planningLayouts built around how you live or work.
- 02Interior designConcept, materials, finishes and the sensory brief.
- 033D visualisationSee and approve the space before it is built.
- 04Services designLighting, electrical, HVAC and acoustics.
- 05Furniture and joineryCustom pieces made for the room, not bought for it.
- 06ProcurementSourcing, vendor management and quality control.
- 07Civil and fit-outExecution, finishing and site supervision.
- 08Styling and handoverArt, accessories, snagging and the keys.
How a project runs
- 01
Discover
A site visit and a long conversation about how you live or work, the budget and the timeline.
- 02
Concept
Layout, mood and material direction, with a sensory brief for every room.
- 03
Design
Detailed drawings, 3D views and full specifications you can hold us to.
- 04
Estimate
An itemised bill of quantities and a committed schedule before work begins.
- 05
Build
Our teams execute on site, with a quality check at every stage.
- 06
Handover
Snagging, styling, the keys, and aftercare once you have moved in.